
PURVA
STARREACH

EOI now open

Pre-launch · Thrikkakara, Kakkanad

Reach Higher.
Live Starbright.
Welcome to Purva Starreach.

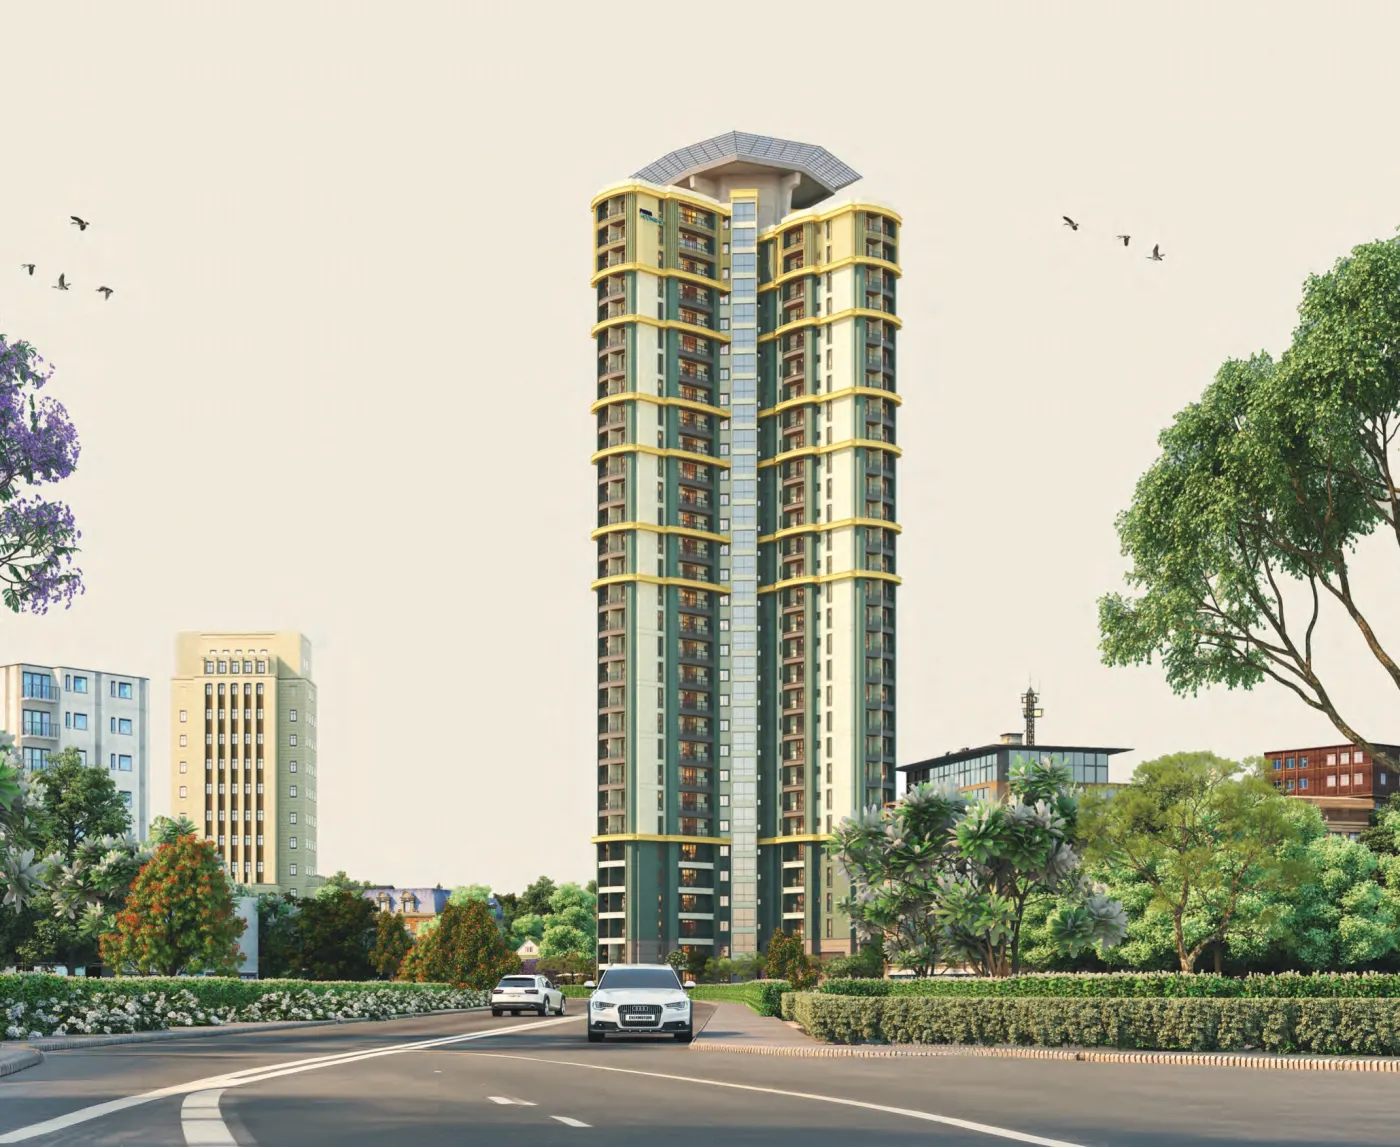
G+30 on the Seaport–Airport Road — 119 Sky View Residences, 4 to a floor, 2,019–2,083 sq.ft · from ₹2.10 Cr.

K-RERA/PRJ/ERN/126/2026
G+30
Storeys
119
Sky View Residences
2030
Completion

Artist’s impression

Kakkanad

Kochi’s working population is concentrated here.

Thrikkakara Municipality identifies Infopark, Kakkanad and Edachira as its technology corridor. Infopark’s main campus is the anchor, with SmartCity Kochi, KINFRA and the Cochin Special Economic Zone forming the rest of the employment base — which is what gives this address a resident tenant pool rather than a speculative one. Starreach sits 4.2 km from Infopark: a short drive, not a walk, and the schedule further down prints every distance it is measured against.

415+
companies across Infopark’s campuses
~51,000
IT professionals working there
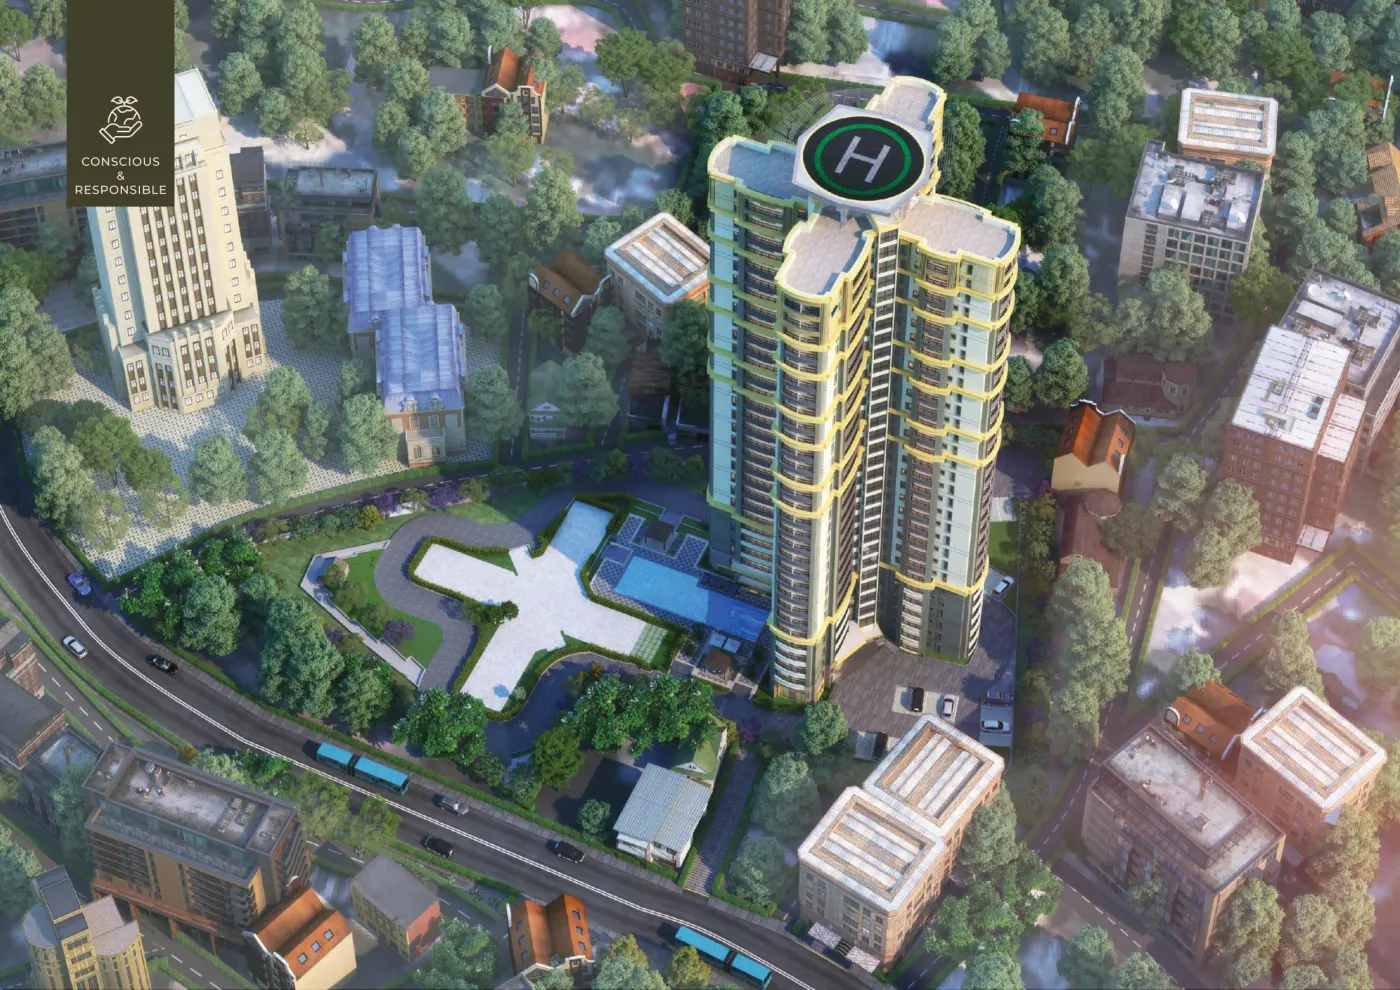
Aerial view of Purva Starreach within the surrounding Kakkanad neighbourhood

Artist’s impression

The residences

One home per facing, from 2,019 to 2,083 sq.ft.

119 Sky View Residences across G+30, 4 to a floor — one facing each way. Every home opens on 3 sides with 3 balconies of its own, and no residence shares a wall with another.

ResidenceBalconiesSaleable
Series 01South facing32,082.93sq.ft
Series 02West facing32,019.06sq.ft
Series 03North facing32,068.41sq.ft
Series 04East facing32,041.88sq.ft
Artist’s impression

Series 01South facing

2,082.93 sq.ft

Artist’s impression

Series 02West facing

2,019.06 sq.ft

Artist’s impression

Series 03North facing

2,068.41 sq.ft

Artist’s impression

Series 04East facing

2,041.88 sq.ft

Every residence is a 3 BHK with a staff room and 3 balconies totalling 128.74 sq.ft. Saleable is the super built-up area as printed in the developer’s brochure; the RERA carpet area, which is smaller, is on the floor plan for each series and is confirmed by the sales desk. The band is the developer’s own price-band label, not a difference in specification. Prices are indicative, supplied by the developer, and subject to change without notice. The rate and the starting price are stated as published and are not a quotation.

Launch pricing

3 BHK, starting price
₹2.10 Cr
Rate
~₹11,000per sq.ft

Special pricing for EOI customers

An expected launch price, not a quotation. Registering an expression of interest is how the launch rate is accessed; enquiring costs nothing and commits you to nothing.

Master plan

One acre, eighteen numbered places.

The site is a single triangle off the Seaport–Airport Road. The tower stands to the north-east and everything else is landscape: a drop-off court, a pool and deck, a floating pavilion, and a run of smaller places to sit. Numbers below are the plan’s own.

Site master plan, with the developer's numbered legendArtist’s impression
  1. 01Entry gate with water feature
  2. 02Mural wall
  3. 03Drop-off court
  4. 04Accent paving
  5. 05Water feature
  6. 06Floating pavilion
  7. 07Stepping stones
  8. 08Sun deck
  9. 09Pool deck
  10. 10Swimming pool
  11. 11Gazebo
  12. 12Open-to-sky lounge
  13. 13Old folks' corner
  14. 14Pavilion
  15. 15Reflexology path
  16. 16Feature sculpture
  17. 17Trellis
  18. 18Parking with grass paver

Location

Four schools closer than the office.

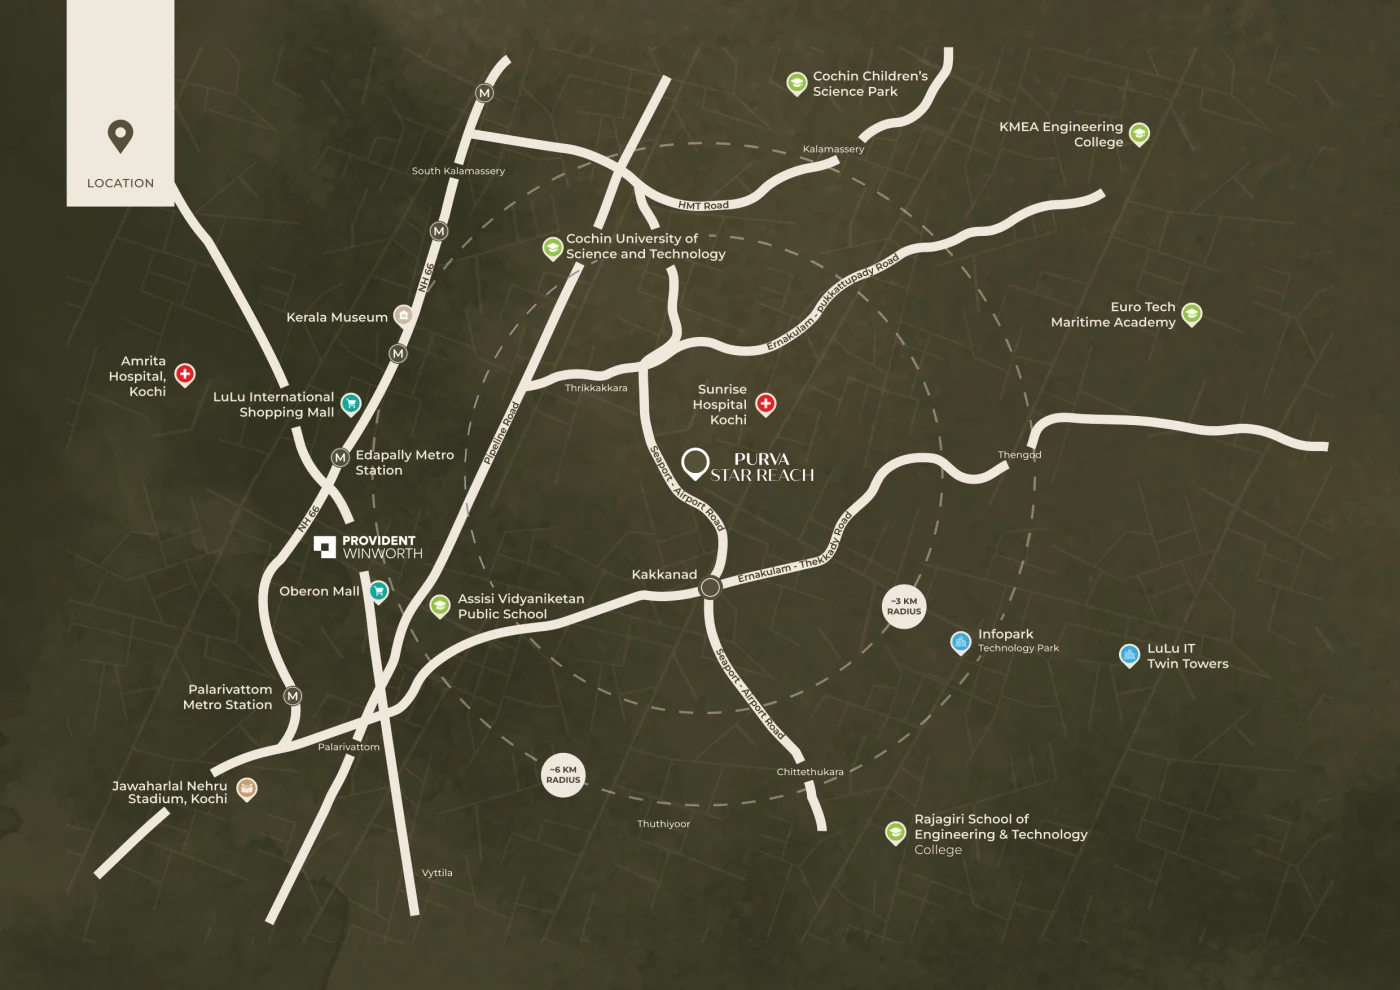
Locality map showing Purva Starreach on the Seaport-Airport Road, with Infopark, SmartCity, schools and hospitals marked
The site on the Seaport–Airport Road, with the landmarks below markedArtist’s impression
  • Sunrise Hospital KochiHealthcare~0.3 km
  • Seaport–Airport RoadConnectivity~0.5 km
  • Cochin Public SchoolEducation~2.5 km
  • Cochin University of Science and TechnologyEducation~2.7 km
  • Vidya Jyothi SchoolEducation~2.9 km
  • Assisi Vidyaniketan Public SchoolEducation~3.8 km
  • Kakkanad Water Metro StationConnectivity~4 km
  • Infopark KochiWork~4.2 km
  • SmartCity KochiWork~4.2 km
  • Rajagiri School of Engineering & TechnologyEducation~4.8 km
  • Edappally Metro StationConnectivity~5 km
  • Ernakulam Medical CentreHealthcare~5 km
  • M.A.J. HospitalHealthcare~5.2 km
  • Oberon MallRetail & leisure~5.2 km
  • LuLu International Shopping MallRetail & leisure~5.4 km
  • Kinder HospitalsHealthcare~5.5 km
  • Cochin Children's Science ParkRetail & leisure~6.7 km
  • Wonderla Amusement ParkRetail & leisure~7.5 km
  • Marine Drive KochiRetail & leisure~10.5 km
  • Cochin International AirportConnectivity~21 km

Distances are approximate and indicative, as published in the developer's brochure. Bars are drawn to an 8 km scale; ⁄⁄ marks a landmark beyond it.

Also nearby, by name

Work

  • KINFRA
  • Cochin Special Economic Zone
  • TCS
  • Wipro
  • Cognizant
  • IBS Software
  • UST
  • LuLu IT Twin Towers

Connectivity

  • NH 66
  • NH 544
  • Kochi Metro Phase II — JLN Stadium to Infopark, proposed / under construction
  • Palarivattom Metro Station

Education

  • Rajagiri Christu Jayanthi Public School
  • GEMS Modern Academy
  • Bhavans Adarsha Vidyalaya
  • Mar Thoma Public School
  • Muthoot Institute
  • Model Engineering College
  • Bharata Mata College
  • KMEA Engineering College
  • Euro Tech Maritime Academy

Healthcare

  • Rajagiri Hospital
  • Aster Medcity
  • Amrita Hospital
  • Government Medical College
  • KIMS
  • Renai Medicity

Retail & leisure

  • Grand Mall
  • Decathlon
  • Kadambrayar Eco Tourism
  • Kerala Museum
  • Jawaharlal Nehru Stadium

Named for reference. No distance is stated for these, and none should be inferred from the order they appear in.

Amenities

Beyond the residence.

A pool and deck at the foot of the tower, and a club floor holding the things a tower this size can support without pretending to be a resort.

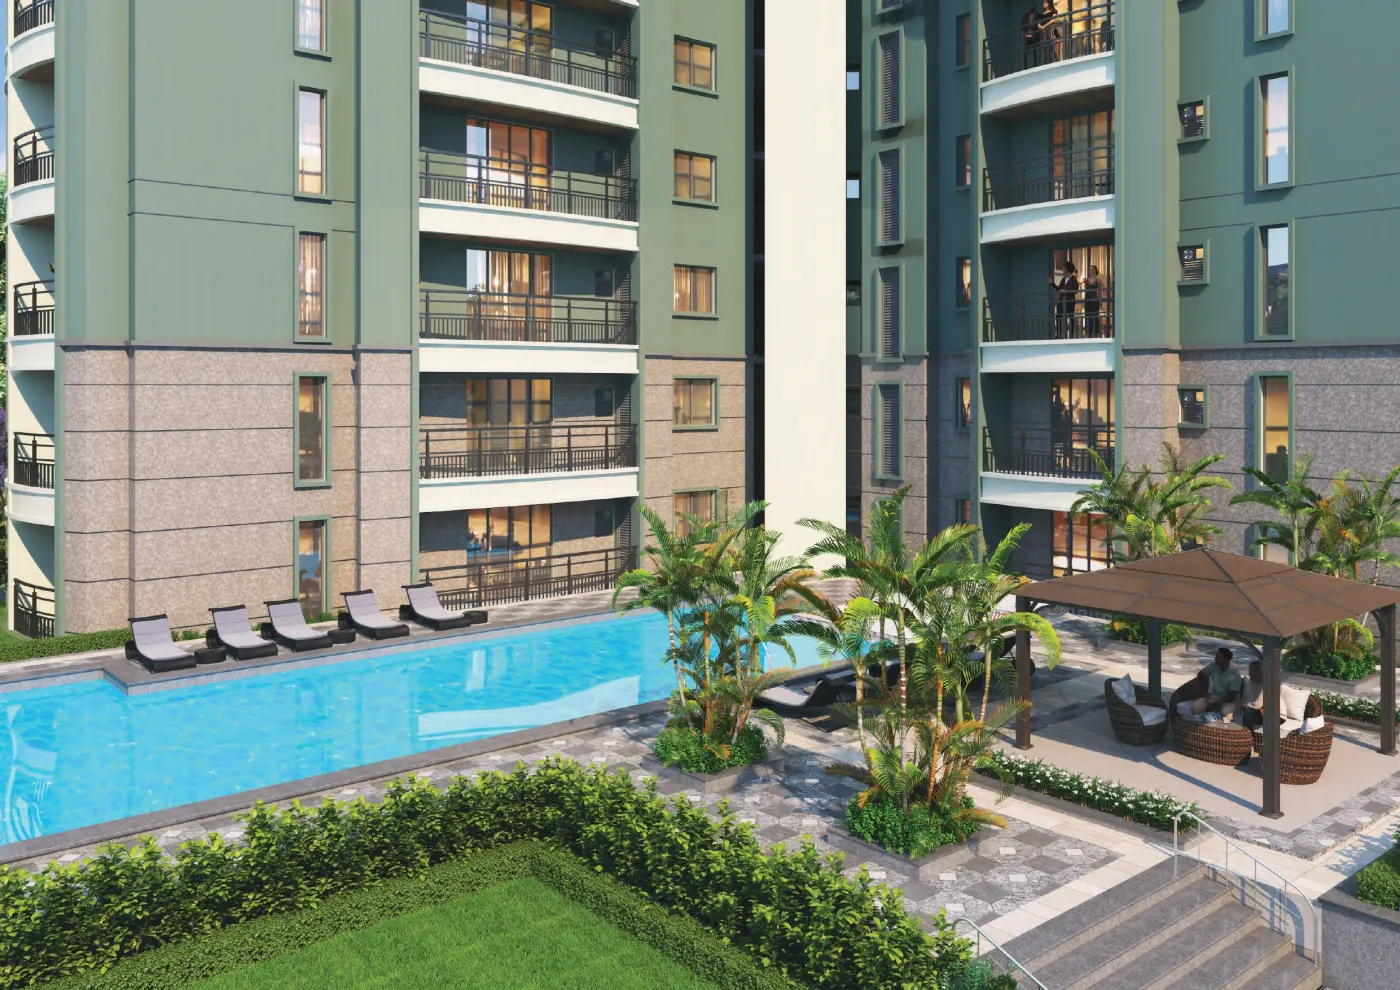
Swimming pool and deck at the base of the tower
Swimming pool and deckArtist’s impression
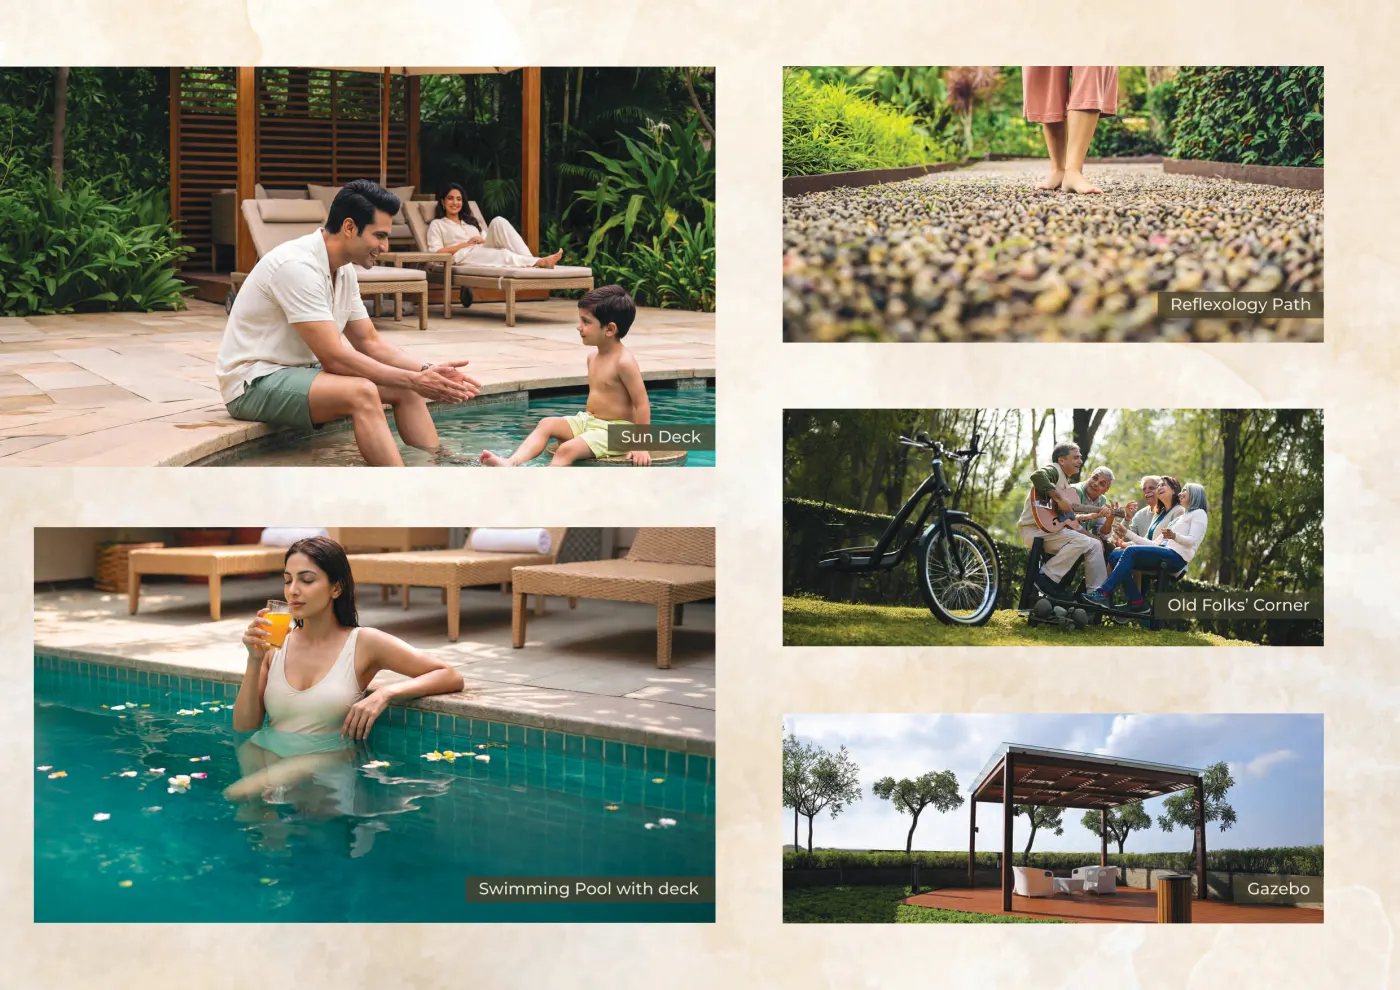
Sun deck, reflexology path, old folks' corner and gazebo
Sun deck, reflexology path, old folks’ corner, gazeboArtist’s impression
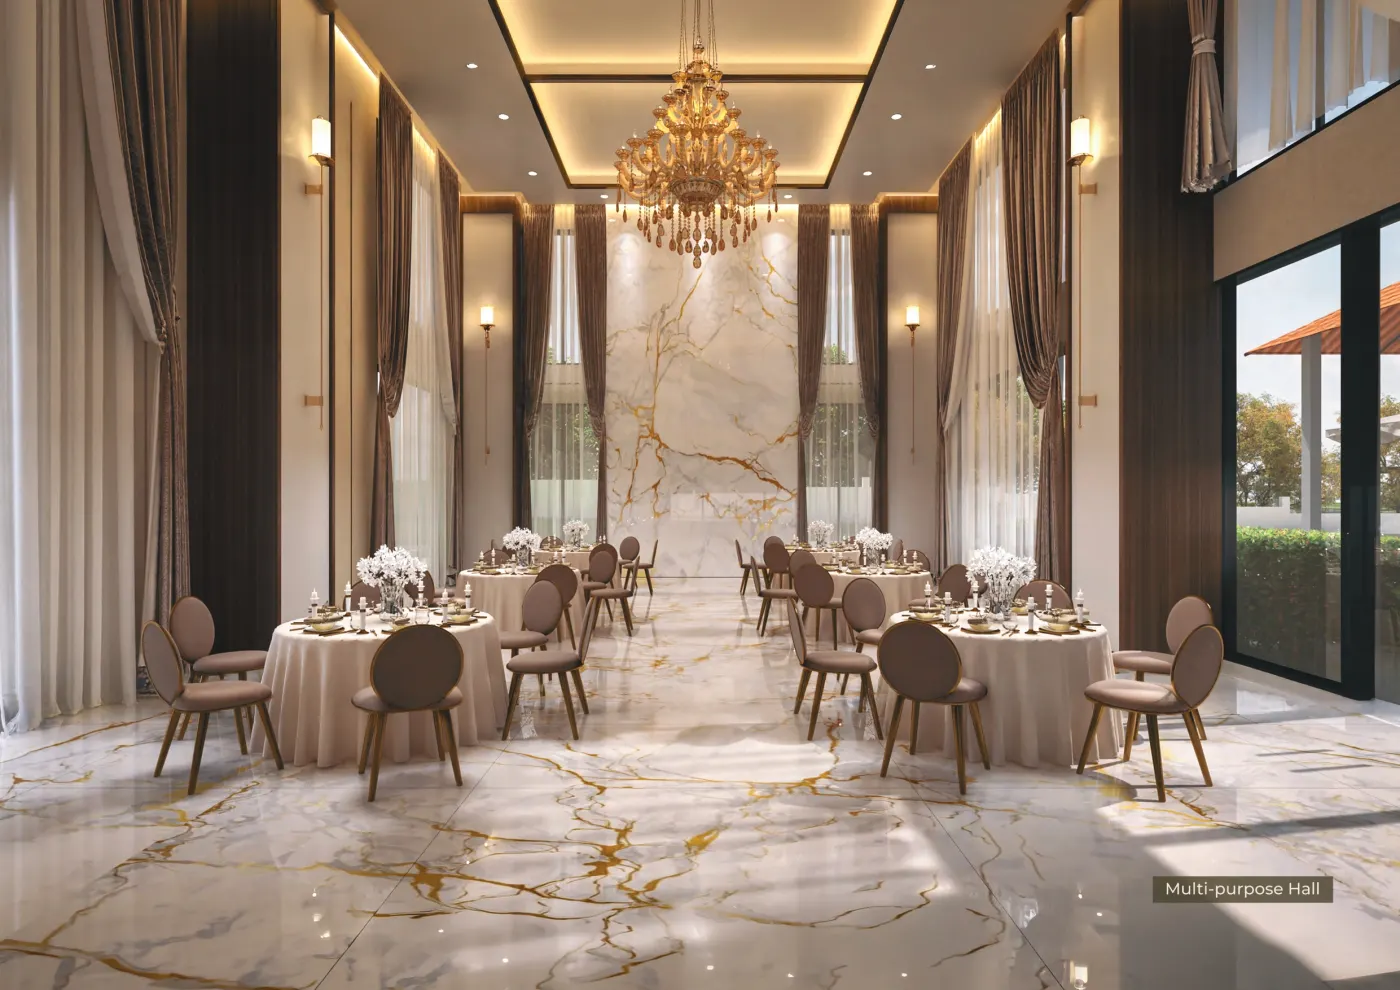
Multi-purpose hall laid out for an event
Multi-purpose hallArtist’s impression
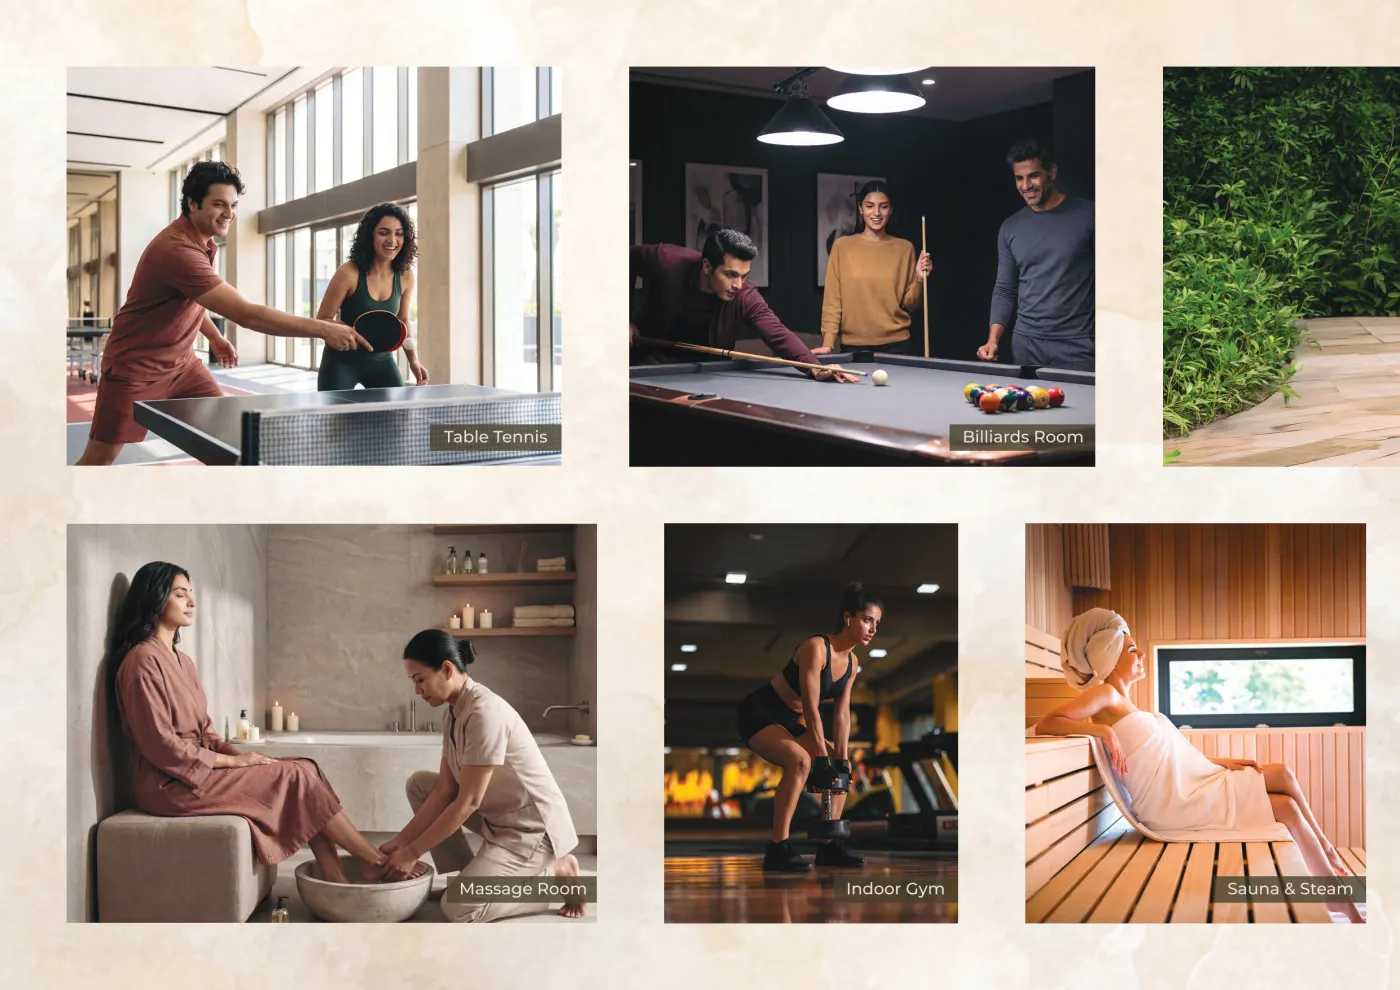
Table tennis, billiards room, massage room, indoor gym and sauna
Table tennis, billiards, massage room, gym, sauna & steamArtist’s impression

Inside

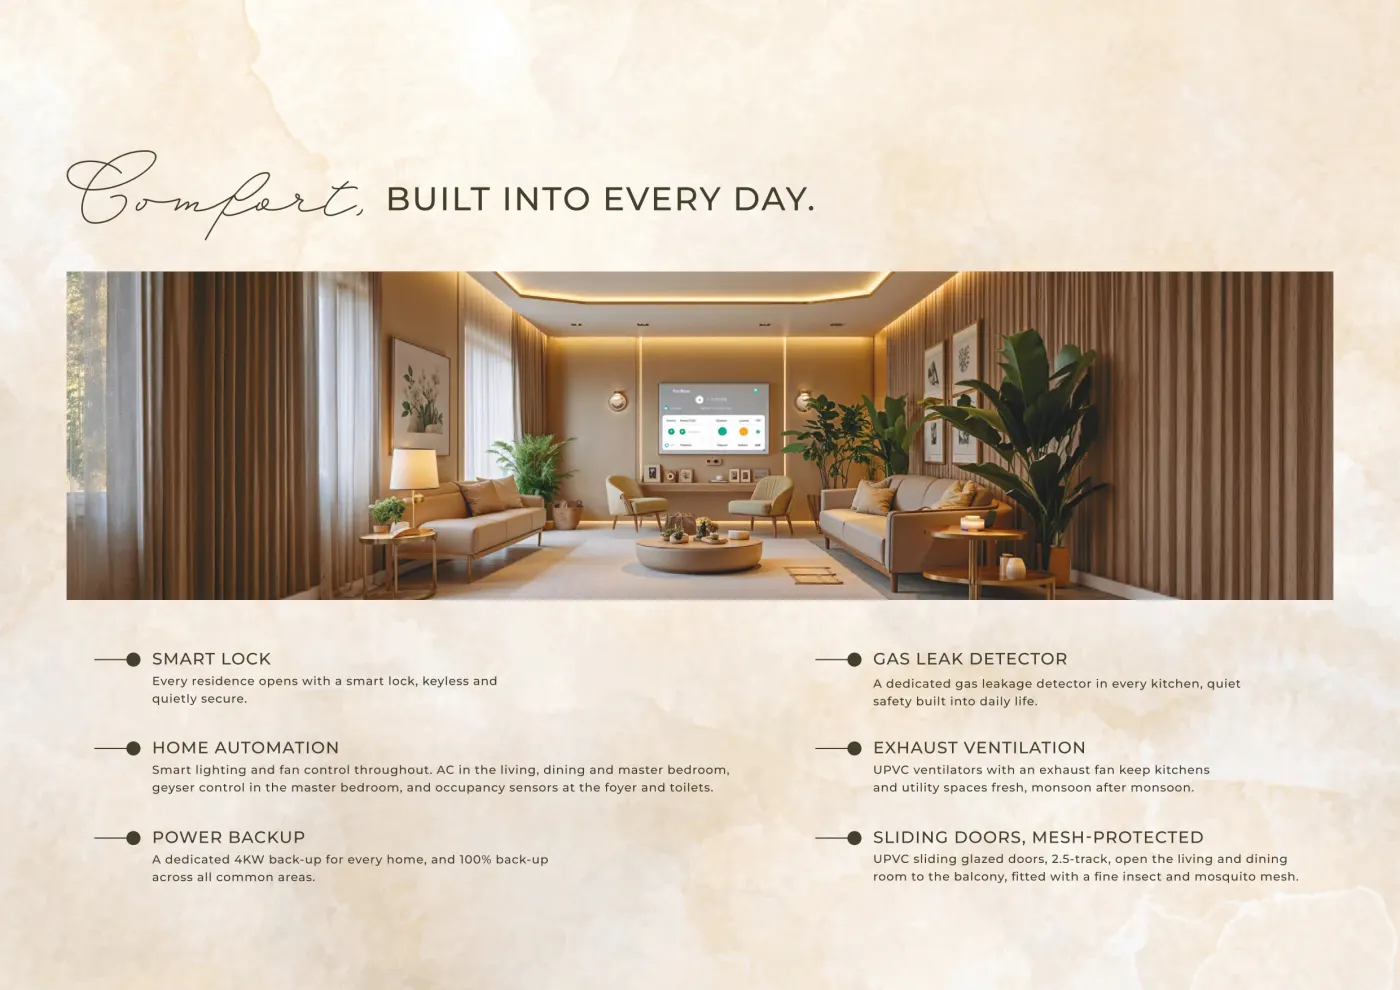
Comfort, built into every day.

Every residence opens on 3 sides with 3 balconies of its own and no wall shared with a neighbour, so light and cross-ventilation are architectural rather than something a fitting has to make up for. These are the systems fitted on top of that.

Living room interior with a home automation panel
Living and dining, with the home automation panelArtist’s impression
01Smart lock
Every residence opens with a keyless smart lock.
02Home automation
Smart lighting and fan control throughout, AC in the living, dining and master bedroom, geyser control in the master bedroom, and occupancy sensors at the foyer and toilets.
03Power backup
A dedicated 4 KW back-up for every home, and 100% back-up across all common areas.
04Gas leak detector
A dedicated gas leakage detector in every kitchen.
05Exhaust ventilation
UPVC ventilators with an exhaust fan keep kitchens and utility spaces ventilated through the monsoon.
06Mesh-protected sliding doors
UPVC sliding glazed doors on a 2.5-track open the living and dining room to the balcony, fitted with a fine insect mesh.

Specification

What is fitted, and what is provided for.

Home specifications

  • Premium vitrified flooring
  • Wooden-finish flooring in select areas
  • UPVC windows
  • Branded sanitaryware and fittings
  • Full-height bathroom tiling
  • Provision for washing machine, dishwasher and water purifier
  • Home automation

Sustainability

  • Solar energy
  • Rainwater harvesting
  • Water conservation measures
  • On-site waste processing capacity
  • EV charging provision
  • Reduced carbon footprint

The case

Why this address holds its tenants.

For the end user

A home you do not share a wall with.

  • 01Four residences to a floor, each opening on three sides, with no wall shared between homes — cross-ventilation and daylight are structural here, not a fitting
  • 02Three balconies to every residence, and a staff room in all four series
  • 03A hospital at 300 m and four schools inside 4.8 km, so the daily run is short even though the office is a drive
  • 04Frontage on the Seaport–Airport Road at 500 m, with the airport 21 km out
  • 05Eighteen landscaped positions and a club floor on roughly one acre, for 119 homes

For the investor

A small building in a salaried catchment.

  • 01119 residences in a single tower — the supply this project can ever add to the micro-market is fixed and known
  • 02One product only. Every home is a 3 BHK with a staff room between 2,019 and 2,083 sq.ft, so the building does not compete with itself
  • 03Infopark and SmartCity are both 4.2 km out, across 415+ companies and roughly 51,000 IT professionals (EITD Kerala)
  • 04That employment base is resident and salaried rather than seasonal, which is what makes a tenant pool rather than a holiday let market
  • 05K-RERA registered as K-RERA/PRJ/ERN/126/2026 with completion committed for 31 December 2030

Rental & appreciation

What a tenant pool looks like here.

  • The catchment is people who work at Infopark, SmartCity, KINFRA and the Cochin Special Economic Zone and want to live near it
  • A 3 BHK with a staff room serves a family or a sharing group of professionals, which are the two tenancies this corridor actually generates
  • Kochi Metro Phase II and the operational Water Metro both widen the commute the address can serve

Current and projected rents for Kakkanad, and any appreciation figure, are supplied by the sales desk on request. None is published here, because the only figures on hand describe a different micro-market and would be misleading under a Kakkanad heading.

Connectivity, now and committed

Kochi Metro Phase IIProposed / under construction
JLN Stadium to Infopark, along the Kakkanad corridor this address sits on.
Kakkanad Water MetroOperational
Vyttila to Kakkanad, with the station 4 km from the site.
Seaport–Airport RoadOperational
The site fronts it at 500 m, linking the container terminal and Cochin International Airport.
NH 66 and NH 544Operational
City and inter-district access without crossing central Kochi.

Forward-looking statements are the developer's projections, not a guarantee, and nothing here is investment advice. Infrastructure described as proposed or under construction is not committed and its timelines are outside the developer's control.

Enquire

Ask for the layouts and the current rate.

Launch pricing is available to EOI customers. We will send you all 4 layouts and what the desk can confirm on pricing today — no obligation, and no expression of interest required to ask.

K-RERA/PRJ/ERN/126/2026

Purva Starreach

Puravankara